

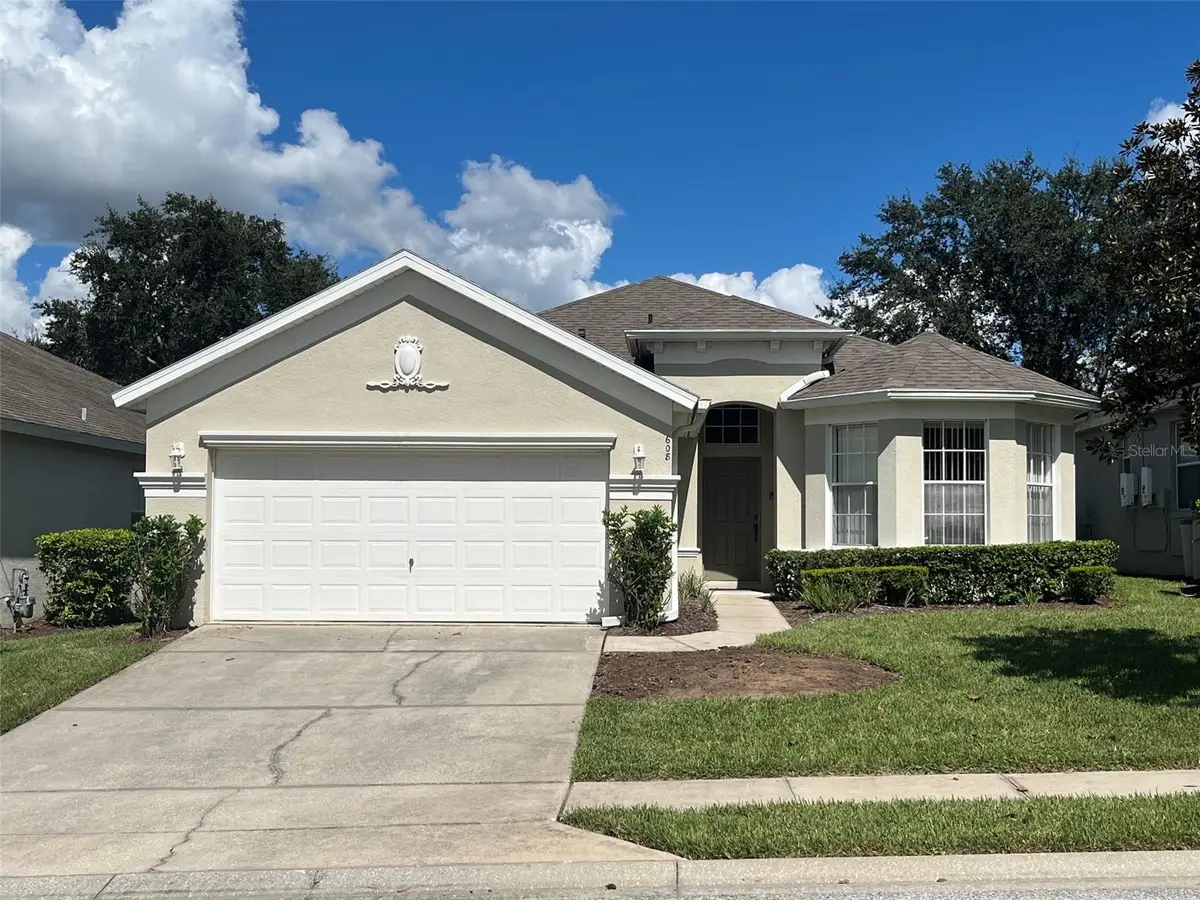



608 COPELAND DR Haines City, FL 33844
4 Beds
3 Baths
1,833 SqFt
UPDATED:
Key Details
Property Type Other Types
Sub Type Single Family Residence
Listing Status Coming Soon
Purchase Type For Sale
Square Footage 1,833 sqft
Price per Sqft $180
Subdivision Calabay Parc At Tower Lake
MLS Listing ID L4965832
Bedrooms 4
Full Baths 3
Construction Status Completed
HOA Fees $700/qua
HOA Y/N Yes
Annual Recurring Fee 2800.0
Year Built 2006
Annual Tax Amount $5,627
Lot Size 6,098 Sqft
Acres 0.14
Lot Dimensions 50' X 121'
Property Sub-Type Single Family Residence
Source Stellar MLS
Property Description
Step outside to the screened-in pool and covered lanai, perfect for outdoor dining and relaxing after a day exploring Central Florida. The community offers 24-hour guarded entry, a boat ramp, and a fishing dock on Tower Lake, with Southern Dunes Golf & Country Club nearby. Convenient access to U.S. Highway 27 and Interstate 4 connects you to Orlando, Lakeland, Tampa, and popular destinations including Walt Disney World, LEGOLAND Florida, Universal Orlando, and SeaWorld. Everyday essentials are close by at Walmart Supercenter, with local dining options including Manny's Original Chophouse and Sonny's BBQ. Nearby Posner Park expands your options with Target, Best Buy, HomeGoods, restaurants, and a movie theater, Southern Dunes golf nearby. Schedule your showing today!
Location
State FL
County Polk
Community Calabay Parc At Tower Lake
Area 33844 - Haines City/Grenelefe
Zoning SFR
Interior
Interior Features Ceiling Fans(s), Eat-in Kitchen
Heating Electric
Cooling Central Air
Flooring Carpet, Laminate
Furnishings Negotiable
Fireplace false
Appliance Dishwasher, Disposal, Dryer, Gas Water Heater, Microwave, Range, Refrigerator, Washer
Laundry Laundry Room
Exterior
Exterior Feature Sidewalk
Parking Features Driveway, Garage Door Opener
Garage Spaces 1.0
Fence Vinyl
Pool In Ground
Community Features Clubhouse, Deed Restrictions, Fitness Center
Utilities Available Cable Connected, Electricity Connected, Natural Gas Connected, Public, Sewer Connected, Sprinkler Recycled, Underground Utilities, Water Connected
Amenities Available Clubhouse, Fitness Center, Gated
View Y/N No
Water Access No
Roof Type Shingle
Porch Screened
Attached Garage true
Exposure South
Garage true
Private Pool Yes
Building
Lot Description Private, Sidewalk, Paved
Story 1
Entry Level One
Foundation Slab
Lot Size Range 0 to less than 1/4
Sewer Public Sewer
Water Public
Architectural Style Contemporary
Unit Floor 1
Structure Type Block
New Construction false
Construction Status Completed
Schools
Elementary Schools Horizons Elementary
Middle Schools Boone Middle
High Schools Ridge Community Senior High
Others
Pets Allowed Cats OK, Dogs OK
HOA Fee Include Guard - 24 Hour,Pool,Maintenance Grounds,Security
Senior Community No
Ownership Fee Simple
Monthly Total Fees $233
Acceptable Financing Cash, Conventional, FHA, USDA Loan, VA Loan
Membership Fee Required Required
Listing Terms Cash, Conventional, FHA, USDA Loan, VA Loan
Num of Pet 2
Special Listing Condition None

Nearby Locations